We use cookies to optimize our website for you and to be able to continuously improve it. By continuing to browse the site you are agreeing to our use of cookies.
Disagree
136.471 maszyny używane
Model
- BRAVO 4207(1)
- DELTA 4508(1)
- GLOBAL S 07.05.05(1)
- IOTA 1102(1)
- IOTA 0102(1)
- Mistral 070705(1)
- OMICRON A 001(1)
Model
(Producent: DEA)
zatwierdzony
sprzedawca
sprzedawca
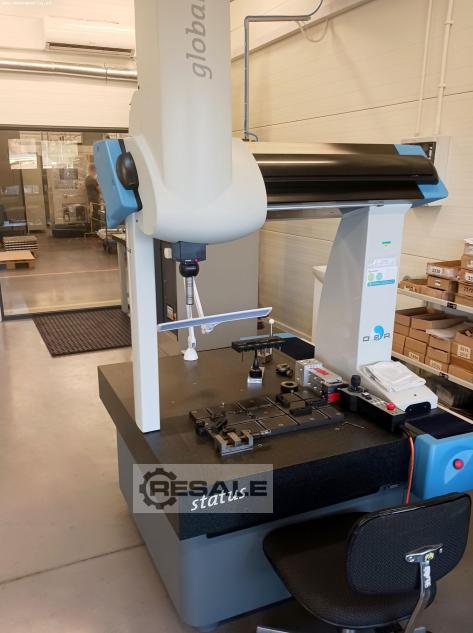

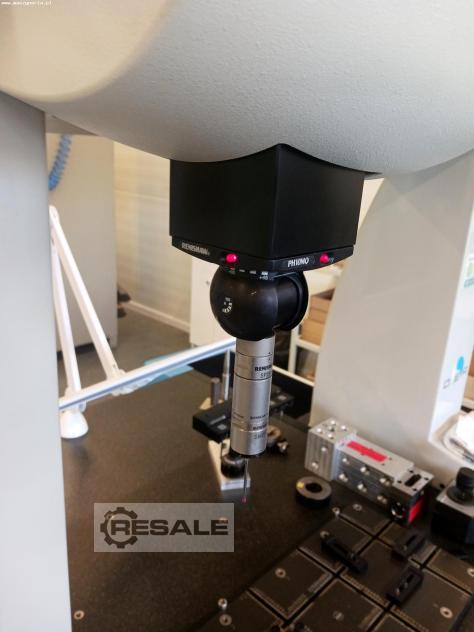
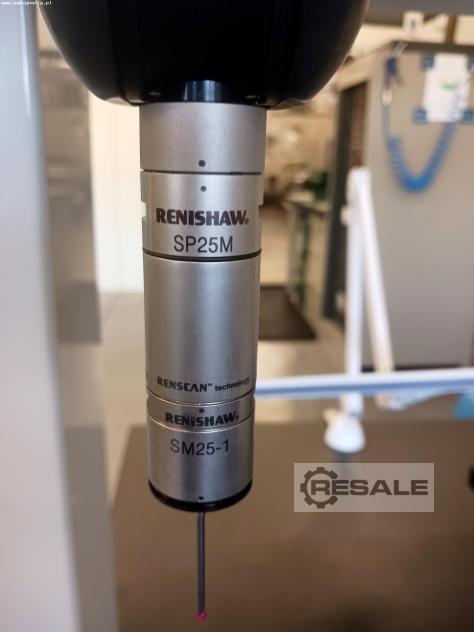

Współrzędnościowa maszyna pomiarowa DEA GLOBAL S 07.05.05 została wyprodukowana we Włoszech w 2004 roku. Maszyna wykonuje szybkie i bardzo dokładne pomiary przedmiotów obrabianych o złożonych kształtach metodą kontaktową lub bezkontaktową, reprezentowaną jako zestaw punktów współrzędnych. Doskonała jakość i precyzja procesu jest gwarantowana dzięki zamontowanej w maszynie DEA GLOBAL S 07 05 05 CMM wymiennej głowicy pomiarowej RENISHAW PH10MQ z sondą skanującą RENISHAW SP25M, wykonującej pomiary w osiach X, Y, Z z posuwem 700 mm (oś X), 500 mm (oś Y) i 500 mm (oś Z). Maszyna pomiarowa DEA GLOBAL Status 07.05.05 wyposażona jest również w wysoce zaawansowane oprogramowanie metrologiczne PC-DMIS 2019 R1, wykonujące szczegółowe pomiary geometryczne. Parametry techniczne maszyny pomiarowej DEA GLOBAL S 07.05.05 - błąd maksymalny dopuszczalny pomiaru d ...
zatwierdzony
sprzedawca
sprzedawca
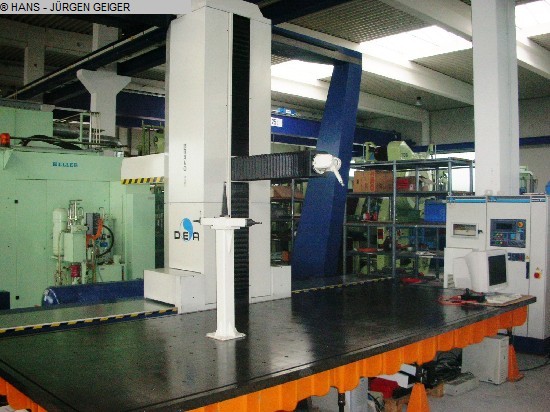
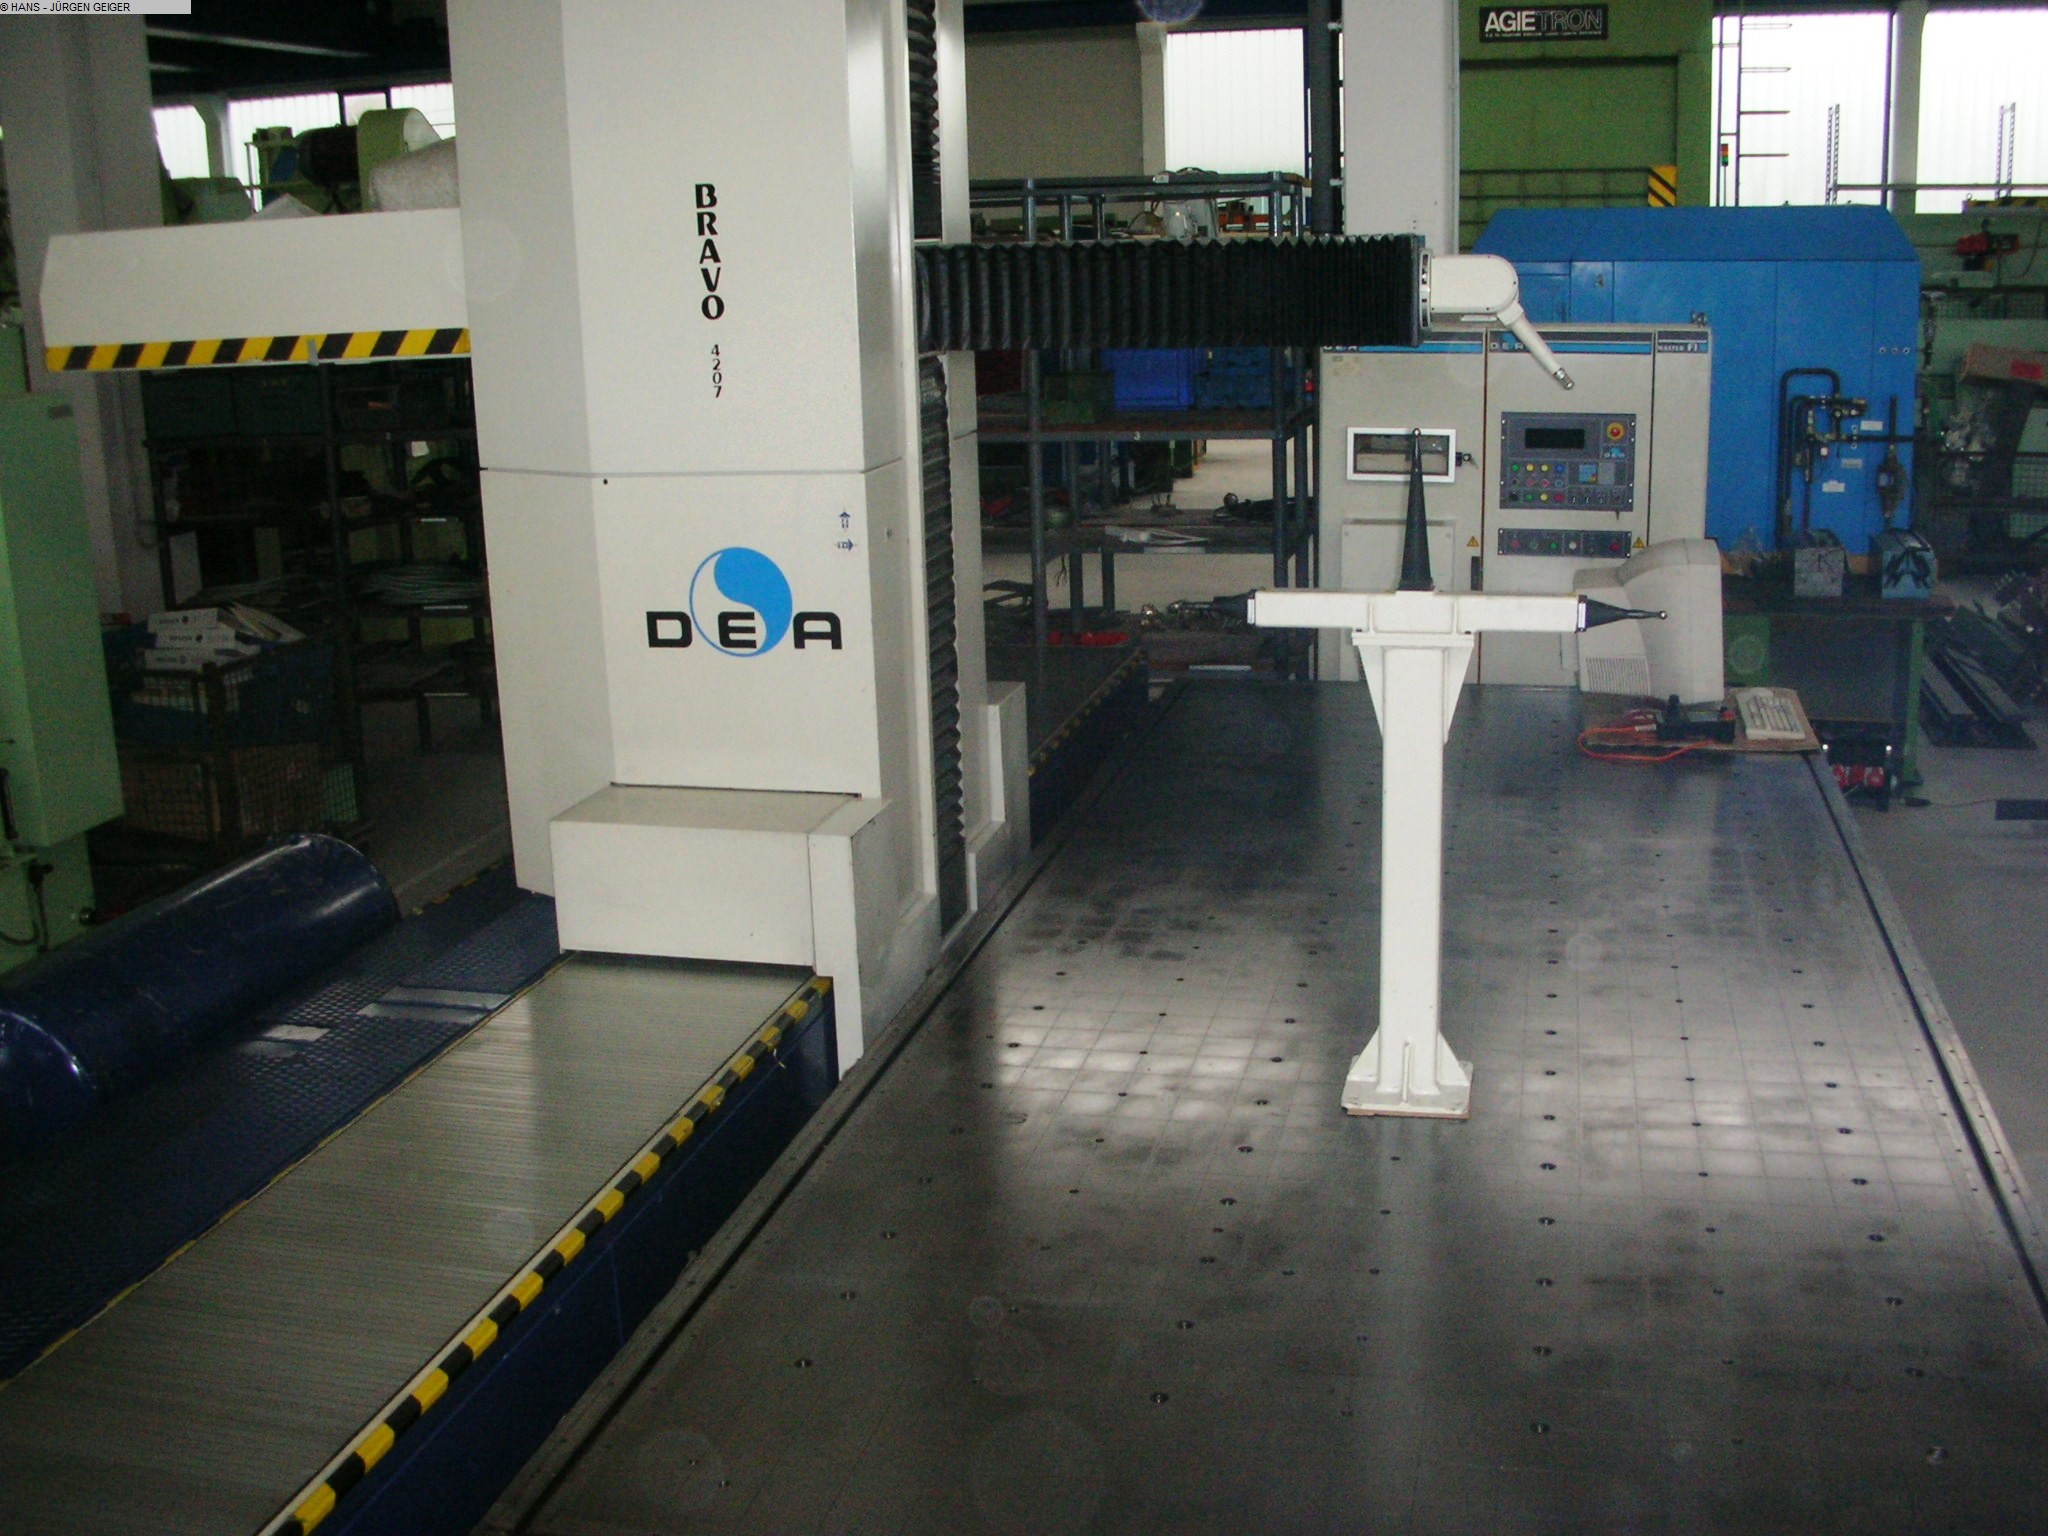
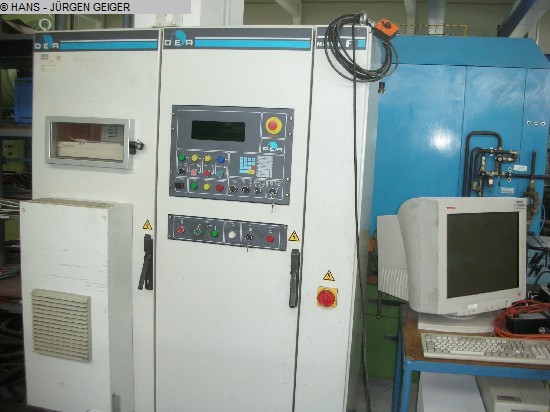
x-travel: 4070 mm y-travel: 1185 mm z-travel: 1985 mm total power requirement: kW weight of the machine ca.: 15 t dimensions of the machine ca.: 6000 x 4500 x 4000 m Consisting of: Working Range: Measuring column, longitudinal movement, X Axis 4,070 mm Measuring slide, cross, as Y Axis (measuring head) 1,185 mm Measuring slide, vertical, as Z Axis (vertical) 1,985 mm Adjustment of measuring head, roll axis 360 ° pitch axis 220 ° Measuring table 5,000 x 2,000 mm Weight, approx. 15,000 kg Space required 6,000 x 4,500 x 4,000 mm Accessories / Special Features : o 3D tracer head, with turning/swivelling device. o Universal 3D Measuring Software, KOROS CAD 5.2.0 from November 2001 (with lots of enhancements), as well as HOLOS UX for manual or automatic measuring of all geometric elements and free-form surfaces, ideally on passenger car bodies, engineering parts and ...
zatwierdzony
sprzedawca
sprzedawca
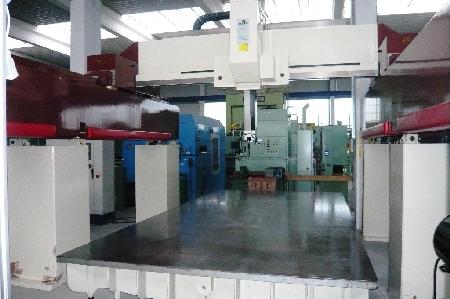
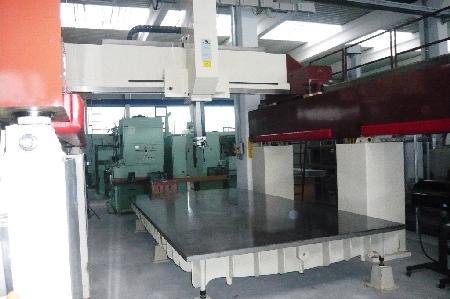
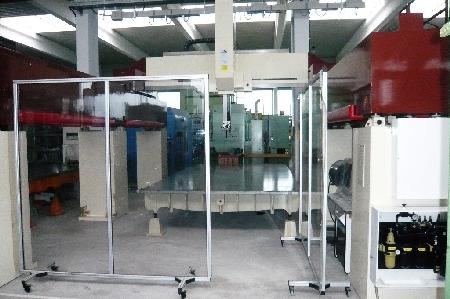
x-travel: 5500 mm y-travel: 2750 mm z-travel: 1500 mm total power requirement: kW weight of the machine ca.: 20 t dimensions of the machine ca.: 8x4,5x4,2 m Measuring column, longitudinal movement, X Axis 5,500 mm Measuring slide, cross, as Y Axis (measuring head) 2,750 mm Measuring slide, vertical, as Z Axis (vertical) 1,000 mm Adjustment of measuring head, roll axis 360 ° Measuring table 5,000 x 2,500 x 350 mm Weight, approx. 20,000 kg Space required 8,000 x 4,500 x 4,200 mm Accessories / Special Features : o RENISHAW 3D probe head with rotating-tilting device, operating depending on orientation. o Universal 3D Measuring Software, CHOROS Version 5.2 with DEC Software, OPEN VMS Alpha ADL, Version 6.1 with various additional SEC Software, OVMS Base, NAS 150, Cluster, OPEN 3 D, Version 2.5, etc. for manual or automatic measuring of ruled geometry and freeform surfaces, ideally ...
zatwierdzony
sprzedawca
sprzedawca
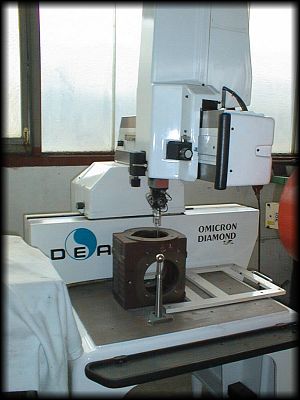
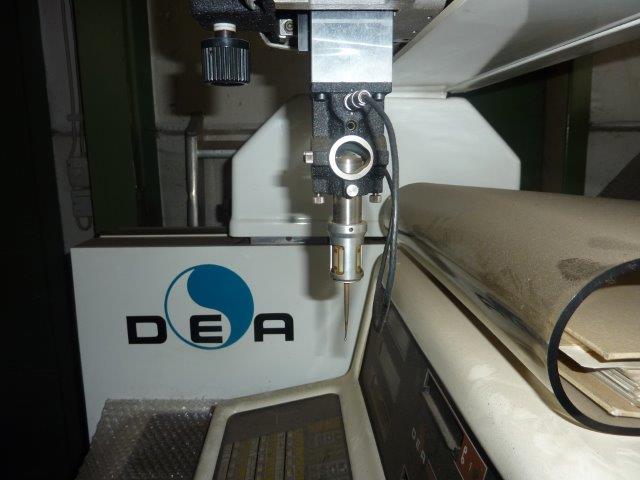
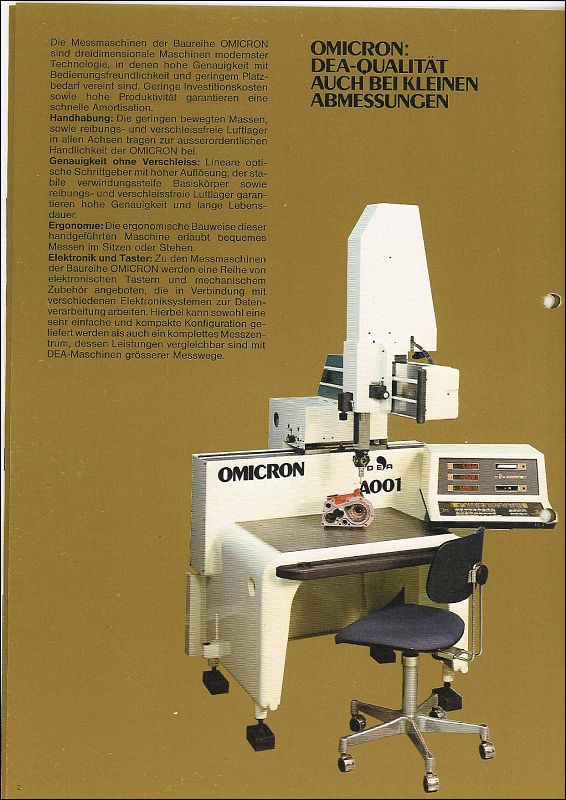

x-travel: 665 mm y-travel: 465 mm z-travel: 350 mm weight of the machine ca.: 0,65 t dimensions of the machine ca.: 1,11,12,2 m No. 0298 3D measuring machine DEA OMICRON A 001 Working area: 665 x 465 x 350 TROLL - microprocessor system L x W x H 1100 x 1100 x 2200 mm Weight approx. 620 kg The data for this ad was created with ModulMWS - the software solution of LogoTech oHG.
zatwierdzony
sprzedawca
sprzedawca


Maszyna pochodzi z likwidacji magazynowej. Niestety, nie ma dostępnych dalszych informacji technicznych. Nie dało się sprawdzić tej funkcji. Masa wynosi około 2 500 kg.
zatwierdzony
sprzedawca
sprzedawca
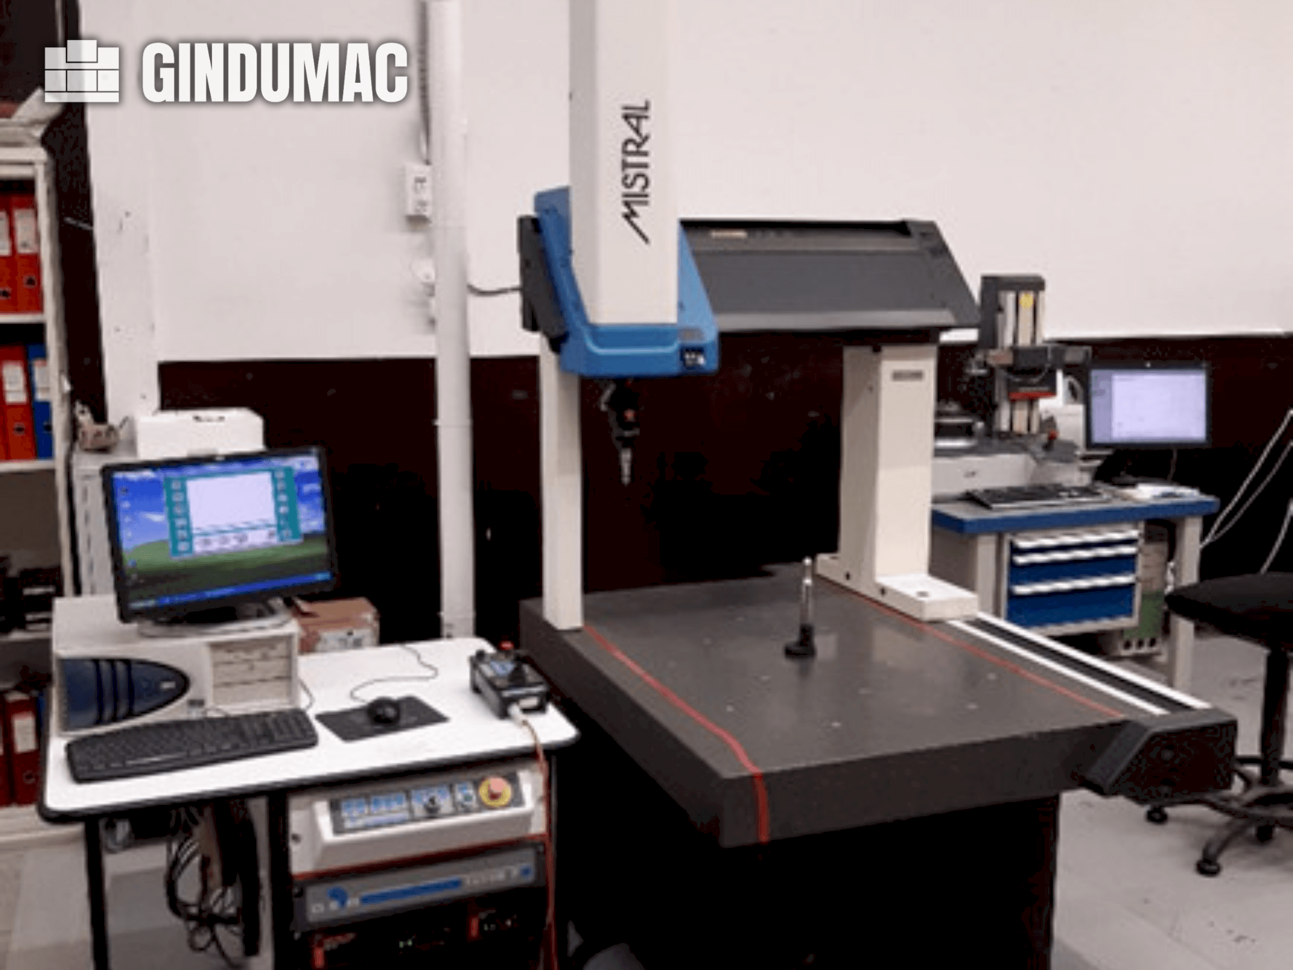
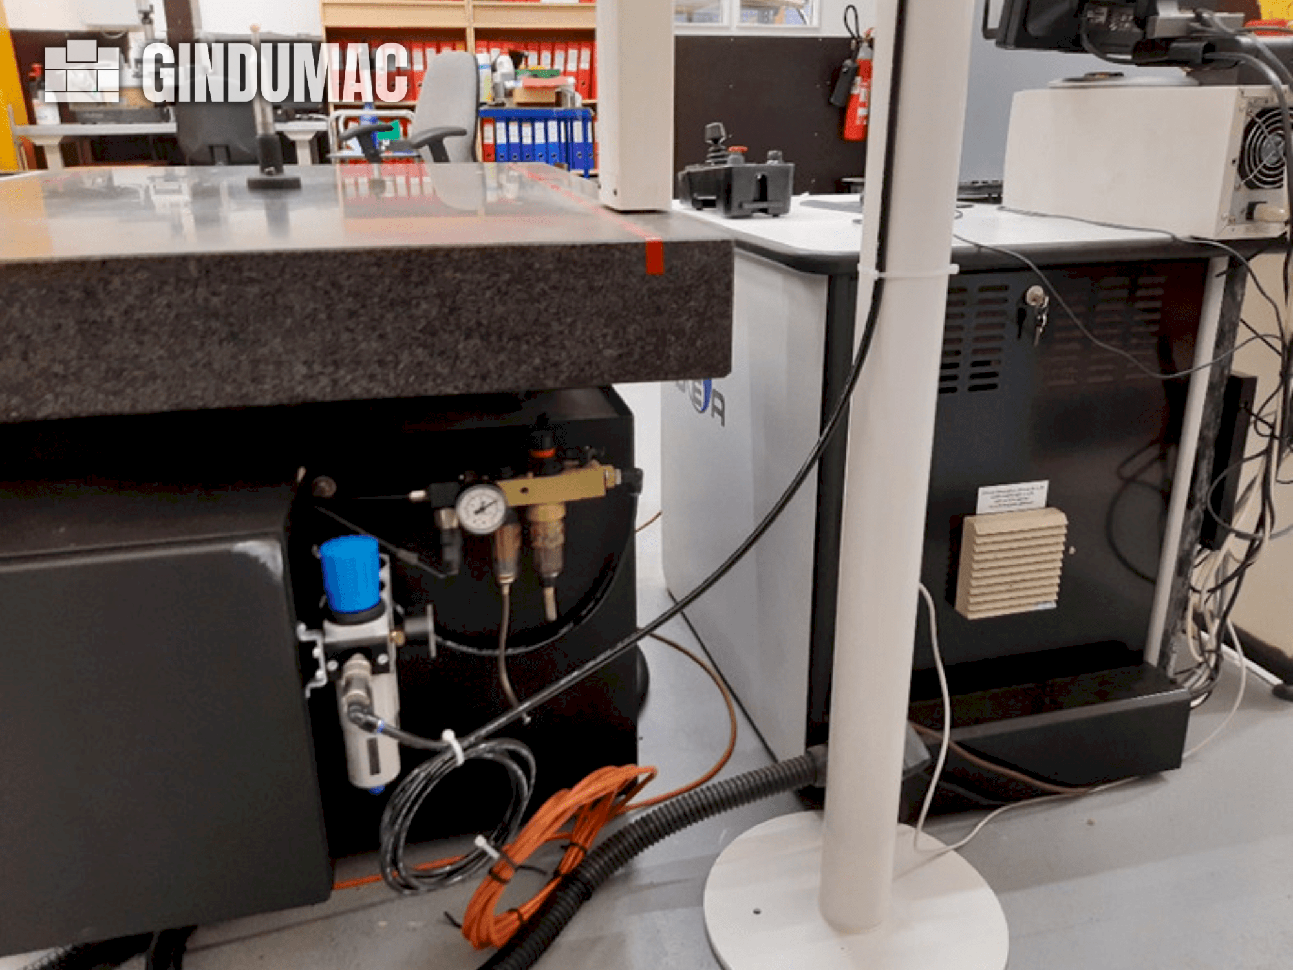

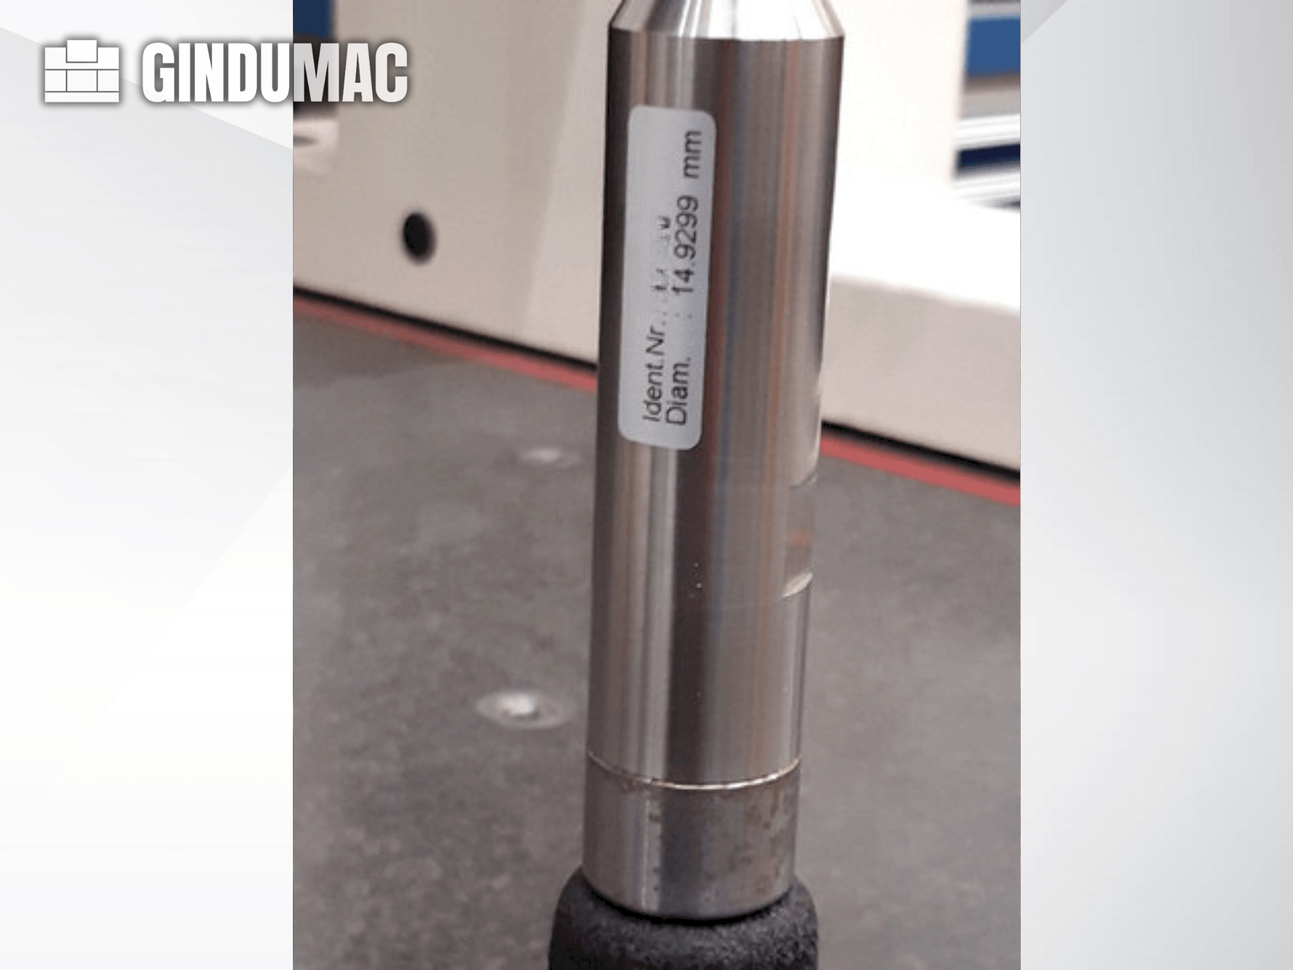

Ten 070705 DEA Mistral został wyprodukowany w 2003 roku. Jest to maszyna do pomiaru współrzędnych (CMM) zlokalizowana w Finlandii, wyposażona w ruch osi X o 700 mm, ruch osi Y o 650 mm oraz ruch na osi Z o 450 mm. Wyposażony w sondę pomiarową PH10M oraz moduł TP20, działa na Windows XP Pro SP3. Jeśli chcesz uzyskać wysokiej jakości możliwości pomiarowe, rozważ maszynę DEA Mistral 070705, którą mamy na sprzedaż. Skontaktuj się z nami, aby uzyskać więcej informacji.
zatwierdzony
sprzedawca
sprzedawca
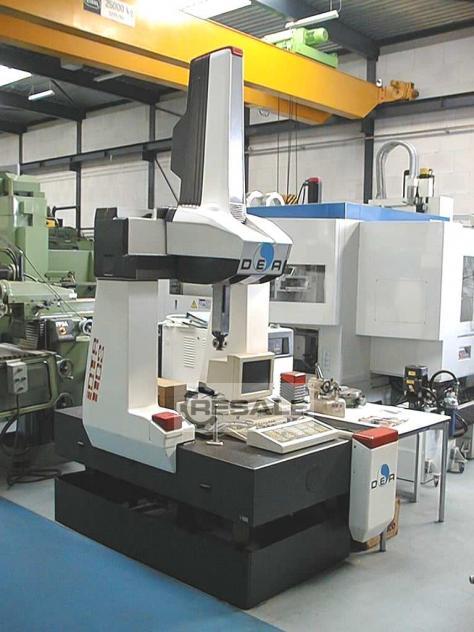
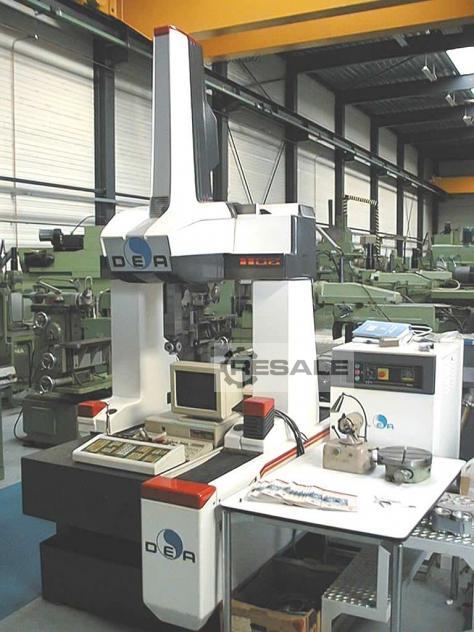
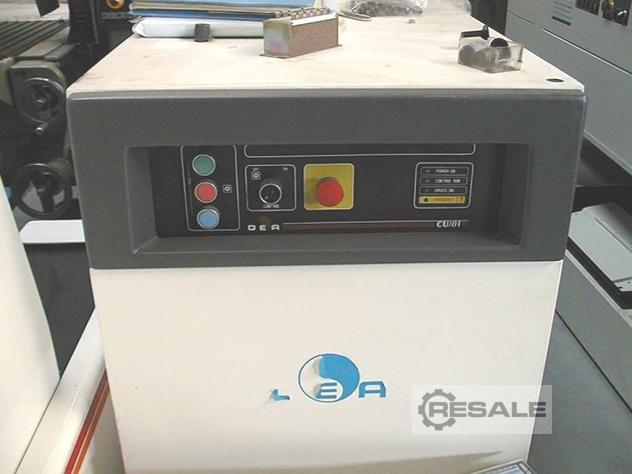
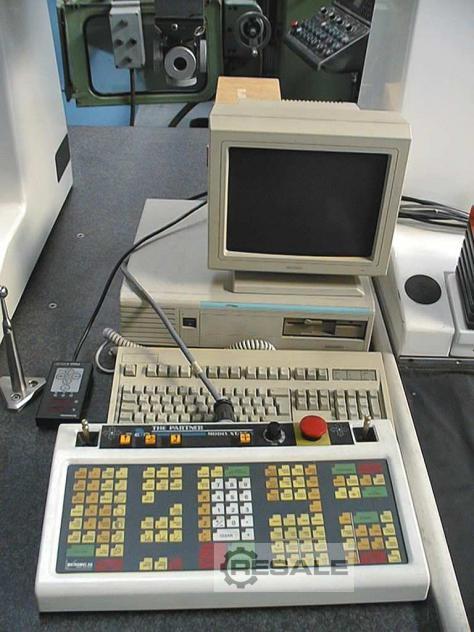


Kod 6398 Umschreibung CNC Bahngesteuerte Drei-Koordinaten Messmaschine Fabrikat DEA Typ IOTA 1102 Maschine Nummer 514 Baujahr 1989 Steuerung DEA CU / 01 Tischabmessung L x H x B 1800 x 1000 x 700 mm Längs X = 915 mm Quer Y = 610 mm Vertikal Z = 610 mm Nutzbare Messvolumen 0,34 m3 Gewicht 2050 kg Bemerkungen Maschine kapelusz KEINE Messkopf ( wie Renishaw ) Maschine ist ohne Komputer
Nie możesz znaleźć swoje maszynę?
wyślij zapytanie
do wszystkich dealerów (rejestracja nie jest konieczna)